






NZIA Wellington Architecture Award 2013
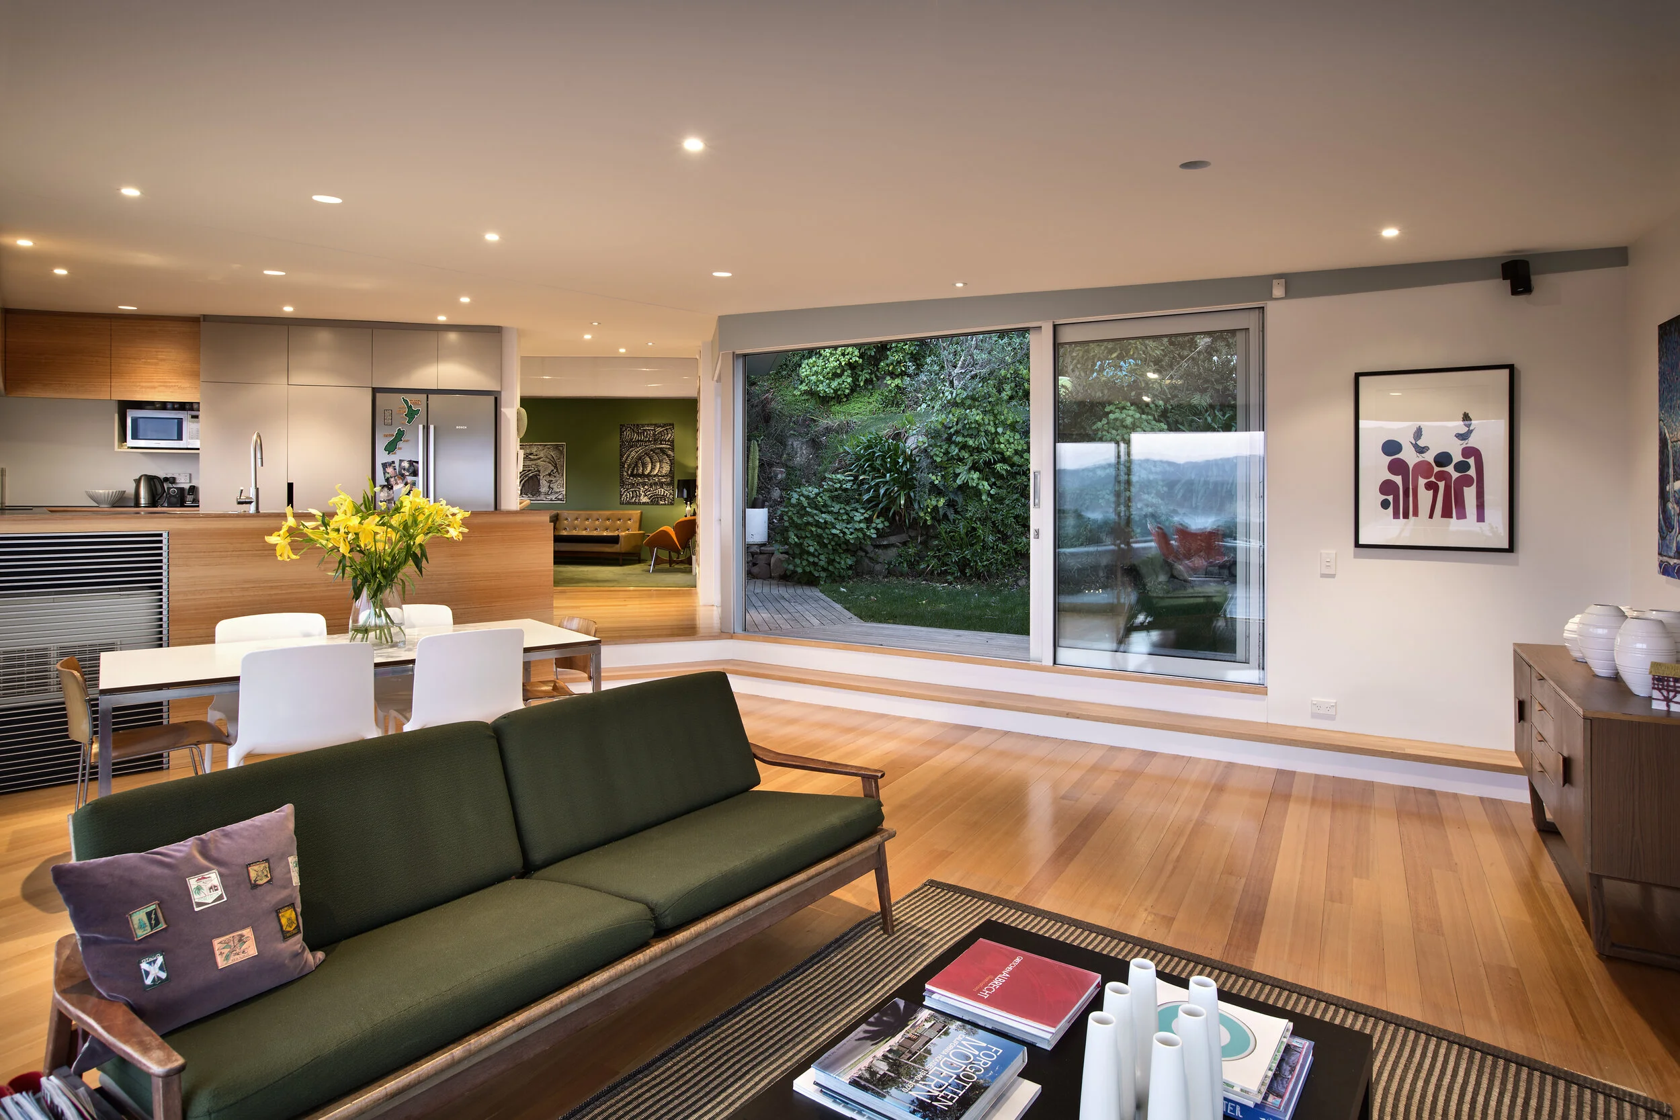
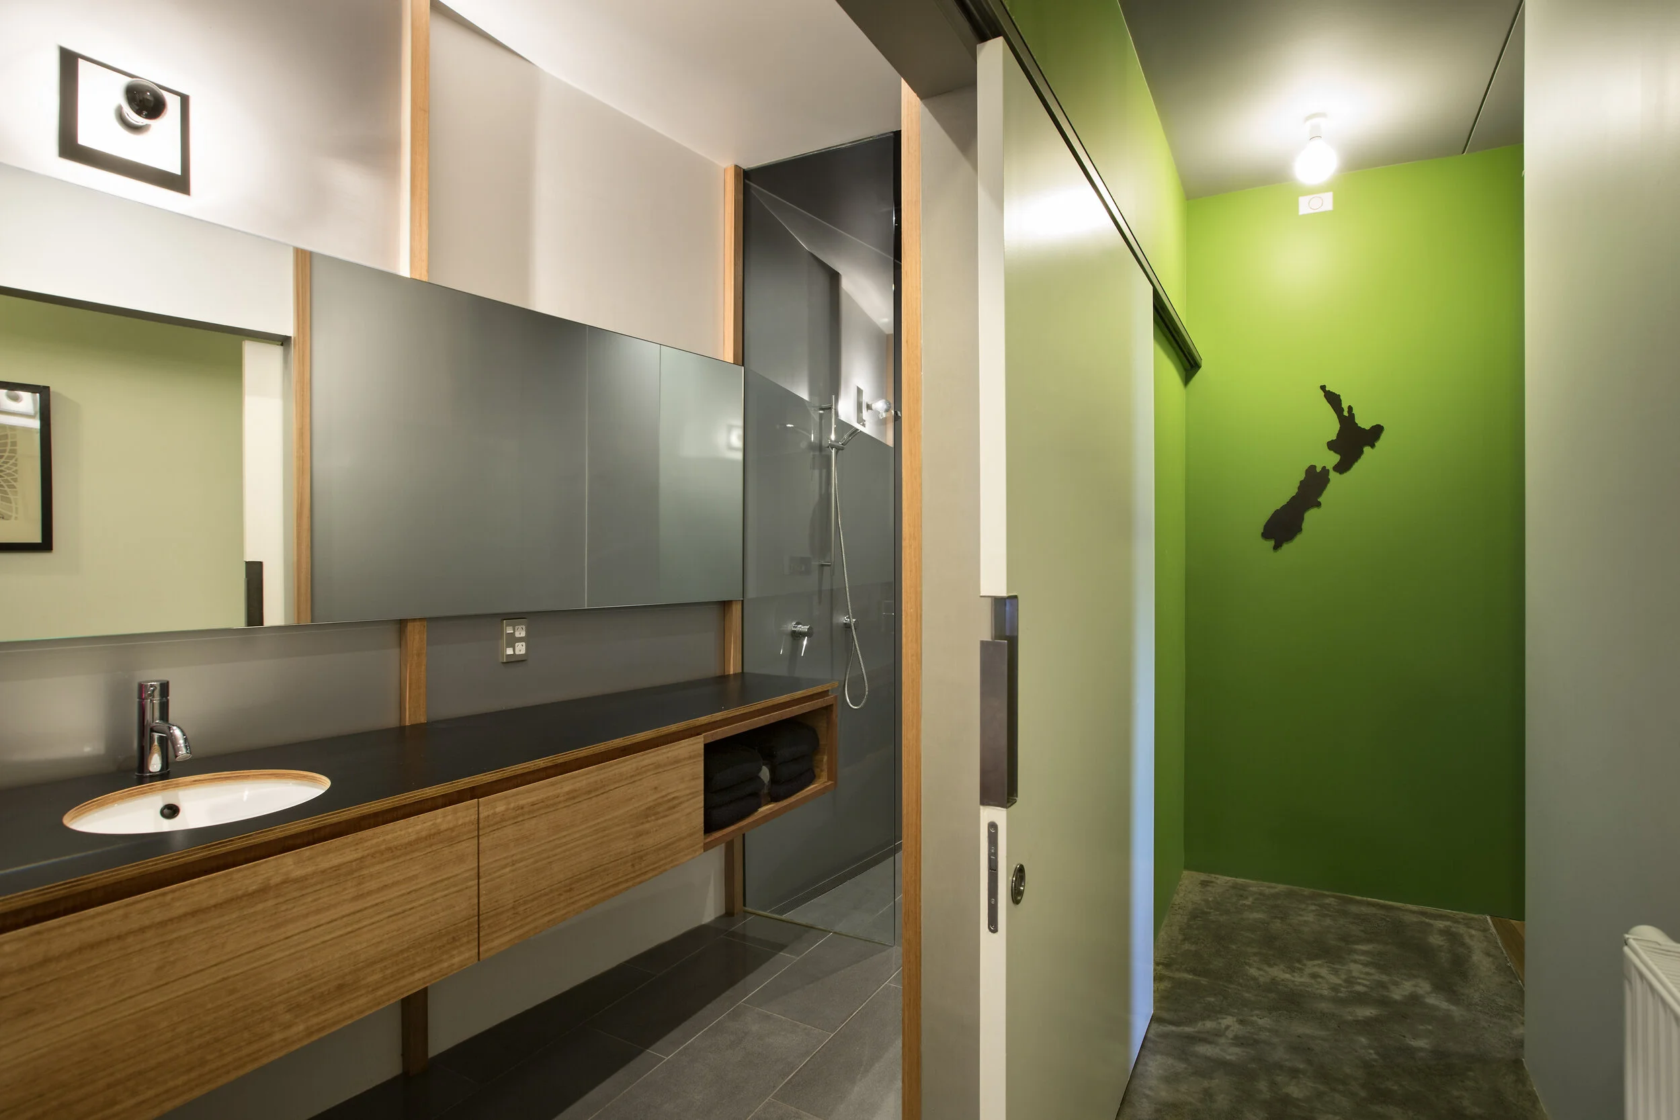
Jury citation: “The Seatoun Heights House is a lovely composition, bridging between earth and sky. From their ‘place in the clouds’ the owners enjoy expansive views out over the harbour and shelter from winds. The extensively glazed top level is full of light and warmth from the sun; in contrast, the carpeted snug area provides for the activities of a close family. The lower level rooms are beautifully proportioned, offering more selective views from perches in ‘forest canopy’. Proprietary elements are made special through well-considered detailing, making this home as special as the site.”
The house sits on a steep site above Seatoun Heights Road, perched above the harbour. The owners were attracted to the property because of the spectacular views and the existing established vegetation.
The bedroom level is excavated back into the hillside forming a base to the upper more, open and light, living level. The bedroom level undulates in and out, allowing light in and views out, giving each bedroom a different character and aspect. Clad in dark vertical corrugated iron it anchors the form into the site and is intended to develop a relationship with the established trees.
The lighter form of the living level above flows across the bedroom level wrapping around an existing small flat lawn and garden to the northwest of the house. The floor level steps down towards the lawn and allows views back through the house and out to the harbour beyond.
Photography - Paul McCredie