








NZIA Wellington Award for Architecture - 2014
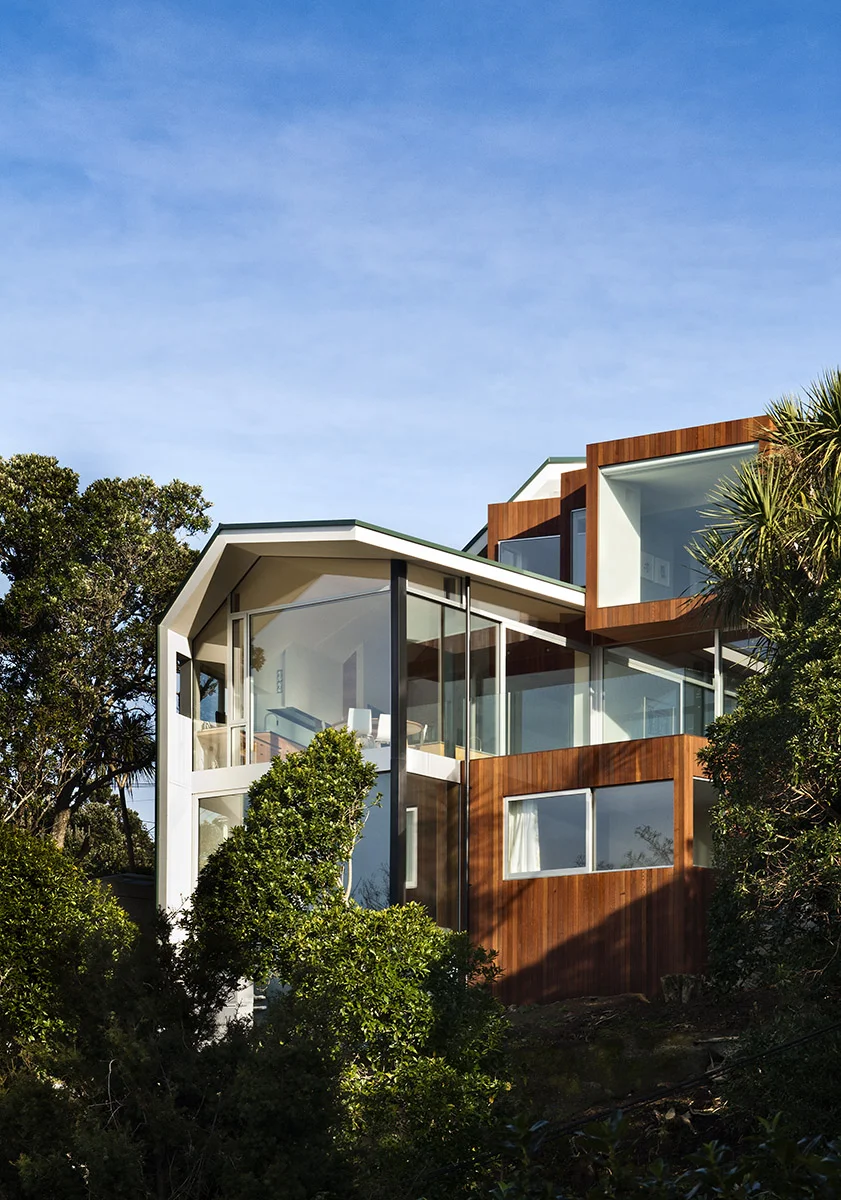

Jury citation: “Visually stimulating from the moment of arrival, this house conducts intricate experiments in bringing architectural forms and surfaces together and yet remains coherent overall. The Seaview House is intricately planned over three levels and tailored to its sloping site. Through clever manipulation of form and material selection the house also forges positive relationships with its neighbours and the wider setting.”
The site sits just below the road facing east, looking across the botanical gardens out to Wellington Harbour.

The new house accommodates a large family of different age groups over 3 levels, with parents and younger children’s bedroom upstairs, older children’s bedrooms and a swimming pool on the bottom level and a variety of living spaces in between on the middle level, laid out to capture views and all day sun.
Two main gestures set up the structure of the house; outer sections of pitched corrugated iron roofs wrap and frame the house, these fit within the building envelope and create a relationship with the existing houses of the area, while a flat roofed lightly shaped wooden clad element running between the pitched roofs houses the garage, bedrooms and pool. The relationship between these two gestures creates varying geometries and spaces with differing characters, materials and levels of light.
Photography - Paul McCredie